
QUALITY & CERTIFICATIONS
Quality control, testing, and traceable documentation
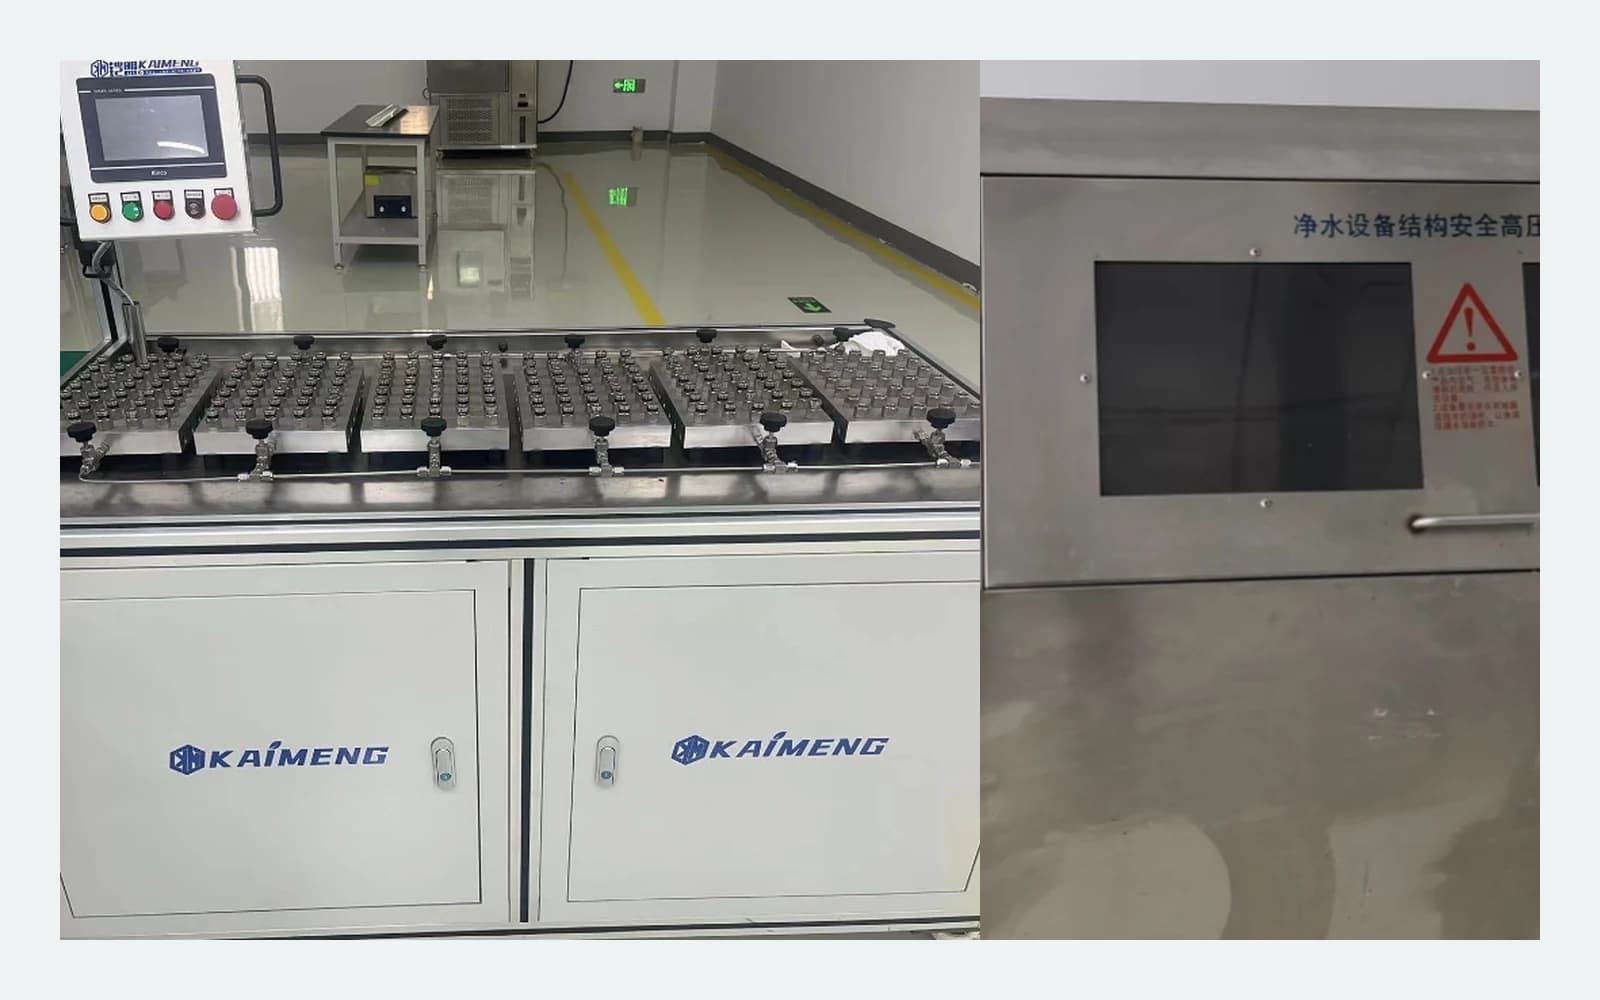
YUFAVOR quality work covers requirement review, process inspection, calibration, functional testing, final checks, and delivery documents. The exact scope follows the product and project requirements.
SELECTED QUALITY EVIDENCE
Real certificate, patent, and trademark records
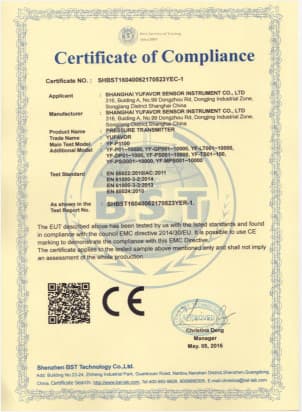
CE Certificate of Compliance
Issued May 5, 2016 · Pressure transmitter scope
View Document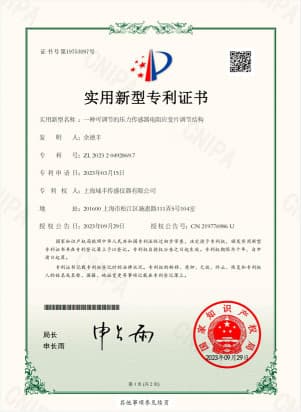
Utility Model Patent Certificate
Representative patent record · 2023
View Document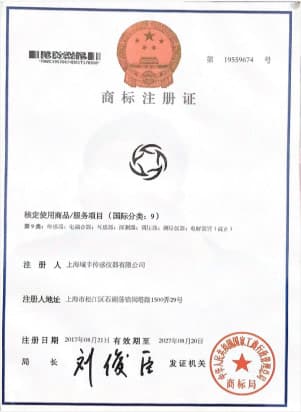
Registered Device Mark
Class 9 · Document term through Jan 20, 2027
View Document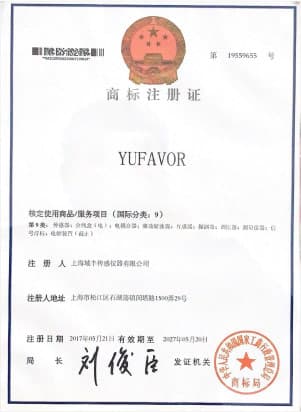
YUFAVOR Trademark Registration
YUFAVOR word mark · Document term through Jan 20, 2027
View DocumentQUALITY PROCESS
From requirement review to records and delivery
Keep requirements, process checks, and release records aligned
Quality control begins with parameter and document requirements, then connects assembly, process inspection, functional checks, outgoing inspection, and traceable records. Control points vary by product type.
Parameter and requirement confirmation
Confirm media, range, output, connection, materials, and document needs.
Assembly and component control
Review key components, connections, and assembly against product structure.
In-process inspection
Inspect critical operations before calibration and final testing.
Final checks
Review function, model, revision, and delivery scope before release.
DOCUMENTATION ENTRY
Find documents by product, file type, or project need
Sensor Product Documents
Find sensor files by category, model, document type, and language.
Valve Product Documents
Review published files for valves and fluid-control products.
Company & Quality Documents
Review company, certification, trademark, and quality-related files.
OEM / Project Documentation
Include drawing, label, test, or delivery document needs in engineering review.
NEXT STEPS